A custom energy management system cuts HVAC energy use by 33%.
Hold Thyssen wanted to know why 55 Thomson Place used so much electricity. FMC put the whole HVAC system on one EMS; the first year's meter readings answered the question.
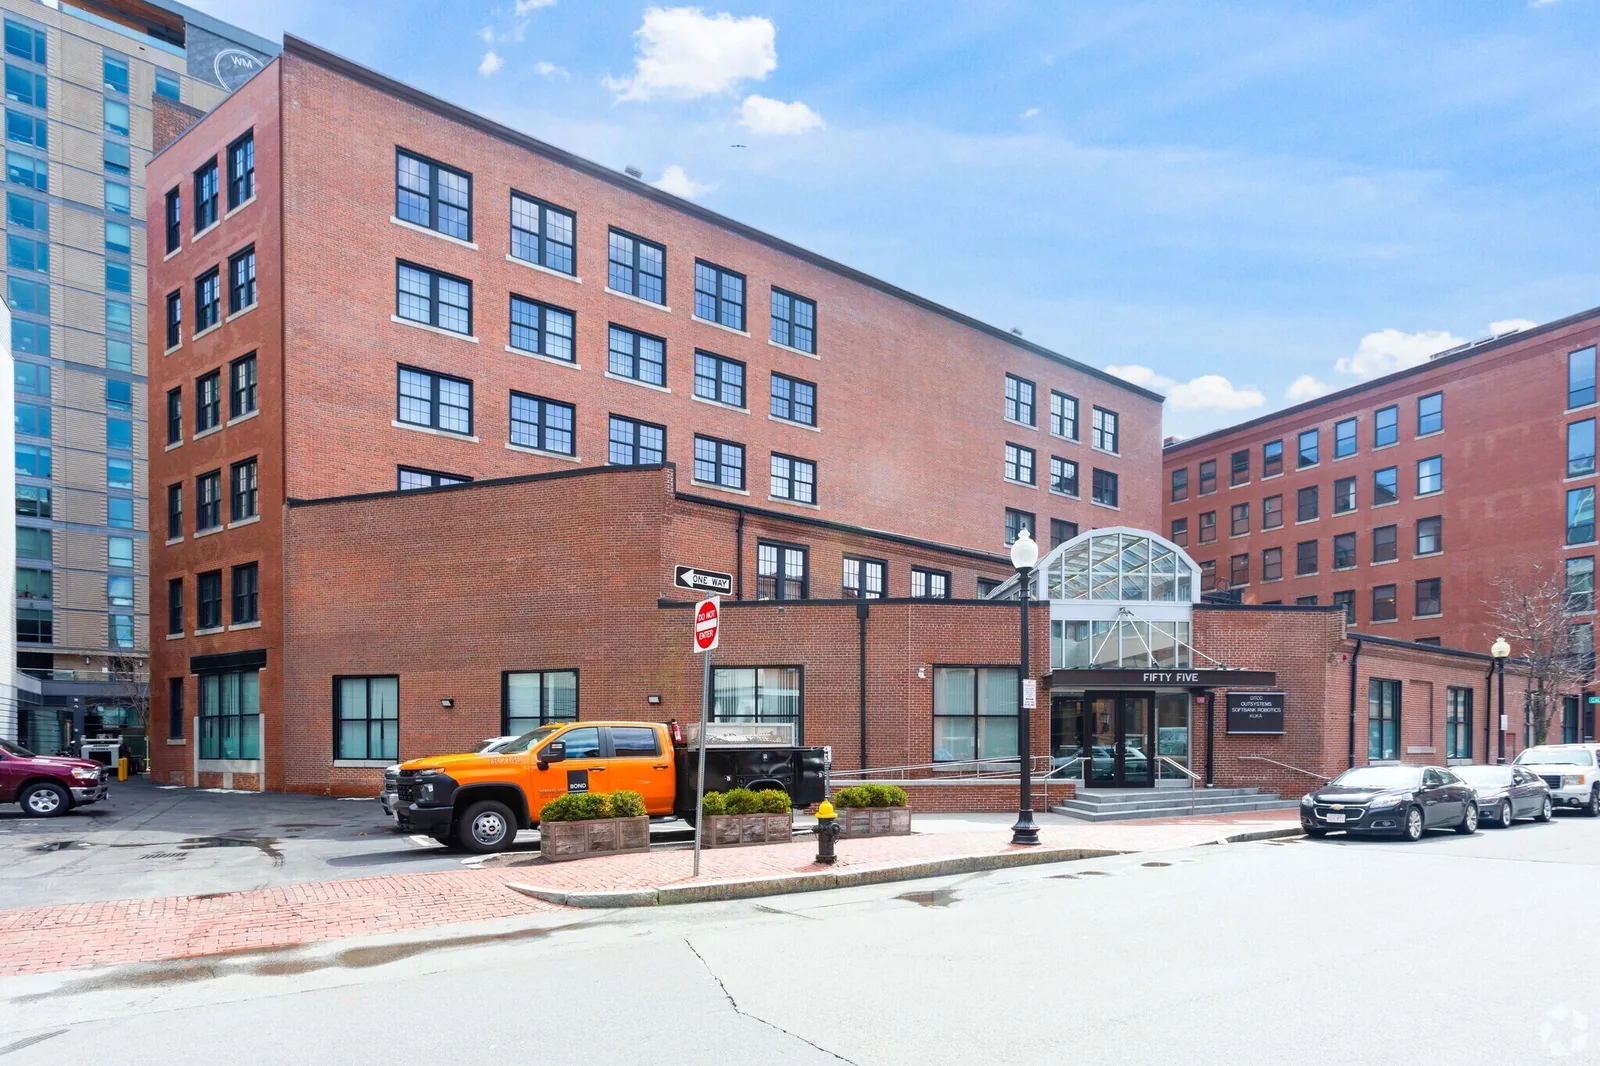
- Client
- Hold Thyssen
- Location
- Boston, MA (Seaport)
- Sector
- Commercial office
- Year
- 2018
- Scope
- Custom EMS: 84 terminal boxes, 3 rooftop units
The complaint.
Unusually high electricity use, and no way to see why.
Hold Thyssen manages hundreds of commercial properties across the US and pays attention to energy. 55 Thomson Place stood out for the wrong reason: unusually high electricity use, with the all-electric HVAC system the likely source. They wanted to know why, to see how the system was actually running, and to make it simpler to manage.
What stood in the way
- Electricity use well above what the building should draw
- An all-electric HVAC system as the likely source
- No visibility into how the system was actually running
- A building that needed to be simpler to manage
What we found.
Every piece of equipment on its own control system.
Three rooftop units and 84 fan-powered terminal boxes with electric reheat coils, every one of them on a separate control system. Nothing was coordinated.
There was no way to see when the 84 terminal boxes were using their electric reheat coils, and no way to set system-level limits on coil use based on outside air conditions. The likely picture: coils running day and night, all year.
Where the energy was going
- 84 fan-powered terminal boxes, each with an electric reheat coil
- Three rooftop units, none of them coordinated with the rest
- No visibility into when the reheat coils were running
- No way to limit coil use against outside air conditions
- Coils most likely running day and night, all year
What we did.
A custom EMS with every piece of equipment under direct digital control.
FMC built a custom EMS and put every piece of HVAC equipment in the building under direct digital control, so Hold Thyssen could finally see the system run and manage it from one place.
Scope of work
- All 84 terminal boxes networked with BACnet controllers
- Three rooftop units integrated through their BACnet cards
- Unoccupied temperature setbacks added
- Optimized start and stop across the building
- Discharge air temperature resets on the rooftop units
FMC networked all 84 fan-powered terminal boxes with BACnet controllers, bringing every electric reheat coil into view.
The three rooftop units were integrated through their BACnet communication cards.
The custom EMS added the sequences the building had been running without: temperature setbacks when the building is unoccupied, optimized start/stop, and discharge air temperature resets on the rooftop units.
The result.
A third less HVAC energy in the first year, measured year over year.
Same building, back-to-back years. Hold Thyssen got the visibility and control they asked for, and the before-and-after annual numbers tell the rest.
HVAC energy use fell by roughly a third in the first year with the custom EMS, a reduction of about 0.65 GWh against the year before.
What changed for the building
- Every reheat coil visible for the first time
- System-level limits on coil use against outside air
- The building setting back when nobody is in it
- One place to see and manage the whole HVAC system
Wondering what the number is in your building?
Every building has its own version of this story; walk us through yours and we'll tell you where we'd start.